

Start a home-access project with the part of your routine you want to improve. You may want to discuss the entrance, a narrow doorway, getting into the tub, or support around the bathroom. You do not need to choose the equipment before asking about the work.
Lexington Home Accessibility can discuss home-access services with you. Explain the existing layout, what is difficult to use, and the result you want. Henry can then clarify what needs an on-site assessment and which installation work belongs in the proposed scope.
Describe the activity before choosing a product
“The doorway is difficult to pass through with my current equipment” gives a useful starting point. So does “I want to discuss a different way to enter the tub.” These descriptions explain the need without assuming a particular construction solution will fit.
Keep medical details out of a general website request. If individual mobility or transfer needs affect the design, discuss them directly with the appropriate professional. A contractor's assessment of the home and a personal assessment of how you use it answer different questions.
You can involve a family member or other helper in the planning conversation if you want. Clarify who uses the space, who owns the property, and who can approve the work. They may be different people, so the agreement needs a clear decision maker.
The first message can be short. Name the area, explain the current obstacle, and provide your town and contact details. Henry can ask for the additional information needed to discuss a visit without you having to prepare a complete design.
Follow the route through the home
Think about how you reach the area you want to change. A bathroom improvement still needs a usable route from the bedroom or hallway. An entrance project also needs to relate to the approach outside and the room on the inside.
You can describe the route in everyday terms: parking area to porch, porch to doorway, and doorway to hall. Mention steps, thresholds, turns, and narrow points you already know about. Do not attempt a route or maneuver that is difficult just to demonstrate it for a photograph.
If one entrance is easier than another, explain which one you normally use and why. The main front door is not automatically the only entrance worth discussing. A proposed arrangement needs to fit the actual property and daily routine.
Also tell Henry which parts of the home must remain available during work. A route used by everyone in the household may require more scheduling discussion than an unused room. That practical information belongs in the plan before the work is arranged.
Prepare safe photos and approximate measurements
One wide photograph can show the relationship between a doorway, steps, and the surrounding space. In a bathroom, a wide view can show the tub, toilet, door, and nearby fixtures. Close-up product pictures alone do not explain how the room works.
Use information you can gather from an ordinary safe position. Do not climb onto a fixture, remove a wall cover, or attempt a difficult transfer for a better view. If a measurement is not readily available, say that it needs to be checked during an assessment.
Label homeowner measurements as approximate. The dimensions used for ordering and installation need to be confirmed through the agreed process. A door's listed size, for example, may not describe the usable passage in the way a particular project requires.
Keep private documents, medication labels, and unnecessary identifying details out of the photos. Share them through the agreed contact method. You can begin with a description if you prefer not to send interior pictures before speaking with Henry.
For an entrance ramp, discuss the whole layout
A ramp request should identify the entrance, the rise to that entrance, and the surrounding space. Also explain how the door opens and where the approach begins. The final arrangement needs more information than the number of steps alone.
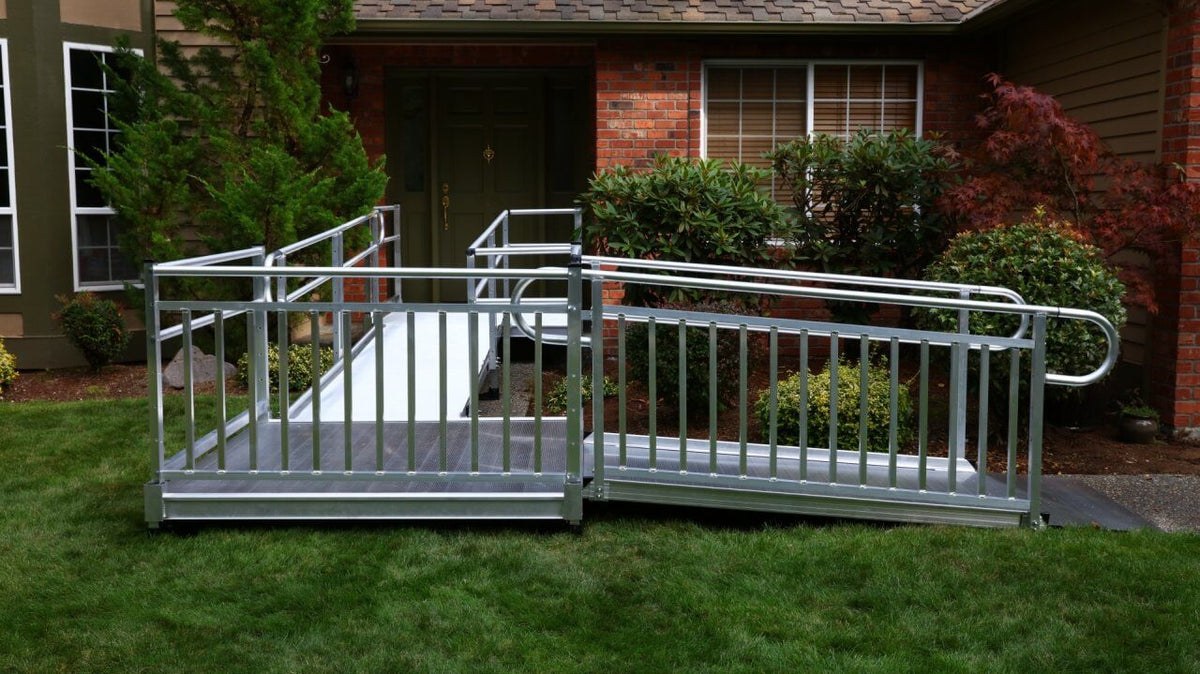
EZ-ACCESS's modular and portable ramp explanation describes how modular layouts relate to rise, available space, and entry conditions. Its product guidance can help frame a conversation. It does not establish a design or universal slope rule for your home.
Lexington Home Accessibility's site includes EZ-ACCESS ramp installation among its services. Ask Henry what system and layout are being proposed for your entrance. Confirm the exact product and responsibilities rather than ordering a ramp from a general online calculation first.
Property requirements, equipment instructions, and individual use need separate consideration. Ask who will check applicable permits or approvals and confirm the design for your address. This article does not certify an entrance as accessible or compliant with any particular standard.
For bathroom changes, start with the room and routine
Explain which part of the bathroom you want to discuss: entry into the tub, movement around fixtures, support at a particular position, or sitting and standing at the toilet. These may involve different equipment and installation tasks.
Lexington's current services include walk-in tub installation, bathroom-access work, grab bars and support rails, and toilet lifts or standing support. Product choice still needs to follow the actual person, room, and site conditions. A service category does not establish that every model fits every bathroom.
If a walk-in tub is being considered, ask about the exact model, entry arrangement, seat, controls, and the complete installation requirements. Bring existing product information if you have it. Do not assume a manufacturer's photo shows the dimensions or functions of the unit being quoted.
For a support bar or lift, placement and attachment need to be assessed for the selected equipment and use. A towel bar or existing fixture should not be assumed to provide equivalent support. Ask for appropriate assessment instead of deciding a location from a decorative example.
For a narrow doorway, explain both sides
A doorway connects two spaces, so include the approach and the room beyond it. Describe nearby corners, fixtures, or furniture that affect movement. A wider opening alone may not answer every question about getting through the route.
Henry can discuss door-widening work and what the existing wall and layout allow. Ask what must be checked before a proposal is final. The scope may need to address the opening, door, trim, surrounding finish, and any related work identified during assessment.
Do not remove trim or open the wall to prepare for a quote. Tell Henry about known previous work and share any existing plans you have. Hidden construction and services need appropriate checking before changes are specified.
If your request concerns a rental, association-controlled property, or another owner's home, clarify permission early. The person using the doorway may need another person's authorization before construction can proceed. Keep that responsibility explicit in the planning conversation.
Compare actual equipment and installation scope
A product price is different from a complete installed proposal. Ask for the exact model and the tasks required to put it into use at your property. Removal of existing items, related trades, finish work, and disposal should be identified where relevant.
The website shows examples from Bestbath, EZ-ACCESS, and Dignity Lifts, along with other illustrative service images. Those pictures help explain product categories. They are not proof of completed Lexington installations or a guarantee that a pictured configuration will suit your home.
If you prefer a particular feature, name it and ask which available product provides it. Confirm its operation and limitations using the actual manufacturer documents. A familiar brand name alone does not establish a model's dimensions, capacity, or installation requirements.
Ask who supplies the equipment, who checks fit, and who handles a problem if a supplied item is unsuitable. Those responsibilities are especially useful when the customer has already purchased a product. Do not assume the installation quote includes every modification needed to use it.
Plan around the work and the household
Tell Henry if the project affects the home's only bathroom or the entrance you depend on. Ask how access will be managed while the work is underway. Any temporary arrangement needs to be discussed for the actual property and people using it.
Clarify what you should move and what the crew will handle. A clear work route and protection of nearby belongings can be part of the plan. Do not move heavy equipment or take apart a fixture unless that task has been appropriately arranged.
Ask what controls the schedule, including assessment, product availability, related work, and any required approvals. A generic installation time from another provider should not be treated as Henry's commitment. Get the proposed schedule for the actual scope.
If several changes are being considered, discuss their order. An entrance, doorway, and bathroom project may have different dependencies. You can ask for priorities and separate scopes without assuming that every item has to happen in the same visit.
Read the agreement before approving work
Check that the proposal identifies the project location, selected equipment, installation tasks, and exclusions. Ask which parts remain subject to site findings or final product selection. Uncertainty is easier to manage when it is written down before ordering or construction.
Clarify how additional work would be approved if the assessment or opening-up reveals a different condition. The agreement should explain how the finding and any price change will be discussed. Keep approved changes with the original scope.
Ask for the actual manufacturer warranty and any separate workmanship terms. Confirm who handles service requests and which care responsibilities remain with the household. A warranty label should not be read as a promise that all future maintenance or adjustments are included.
This guide does not promise insurance payment, a grant, a tax benefit, or a particular health outcome. If funding is part of your plan, confirm eligibility and authorization directly with the program or provider before relying on it to pay for work.
Keep instructions and reassess when needs change
At handoff, ask for the documents and operating instructions for the installed equipment. Make sure the appropriate people understand how to use and care for it under those instructions. Keep model details and the service contact with the project paperwork.
If a product does not operate as expected, report the concern through the agreed service route. Do not modify an installed support, lift, or ramp yourself to change its function. The equipment and installation need appropriate checking before alterations are made.
A change in mobility equipment or the way a room is used can create new layout questions. Describe the change and ask whether the arrangement needs reassessment. A previous installation should not be assumed to suit every later situation automatically.
For a home in Lexington, Cincinnati, Louisville, Bourbon County, or surrounding coverage shown on the site, discuss your project with Henry. Confirm your address and the work you want considered. A clear description is enough to begin before products and construction details are decided.